

House extensions
Extend your home, expand your life
From rear kitchen extensions to full wrap-arounds, we design and build extensions that add space, light, and lasting value to your home across Gloucestershire.
More space, done properly
A well-designed extension is one of the most effective ways to transform how you live at home — whether that's a larger kitchen, a new family room, or a home office that actually works.
We handle everything from initial design and planning permission through to the final finish, so you get a seamless result with minimal disruption.
150+
Extensions completed
15+
Years experience
100%
Planning success rate
Extension types
Find the right extension for your home

The most popular way to open up your ground floor
Rear extensions
A rear extension pushes out into your garden to create a larger kitchen, dining area, or family room. With bifold or sliding doors, you can blur the boundary between inside and out — flooding the space with natural light and making the most of your outdoor space.
- Open-plan kitchen and dining layouts
- Bifold and sliding glass doors
- Flat or pitched roof options
- Lantern rooflights for extra light

Unlock the unused space beside your home
Side return extensions
Many semi-detached and terraced homes have a narrow side return that goes to waste. Infilling this space can dramatically widen your kitchen or ground-floor rooms, often without needing full planning permission under permitted development rights.
- Maximises existing footprint
- Often permitted development
- Ideal for kitchen widening
- Glazed roofs to maintain light

Combine rear and side for maximum impact
Wrap-around extensions
A wrap-around extension combines a rear and side return extension into one seamless structure, delivering the greatest possible increase in ground-floor space. The result is a completely transformed layout — perfect for large open-plan living, dining, and kitchen areas.
- Maximum ground-floor space gain
- Completely reimagined layouts
- Ideal for growing families
- Bespoke design to suit your home

Our process
How we work
A clear, managed process from first conversation to final handover.
Free consultation
We visit your home, listen to what you want to achieve, and give you honest advice on what's possible within your budget and plot.
Design & planning
Our team prepares architectural drawings and handles the planning application or permitted development notification on your behalf.
Structural engineering
We commission structural calculations and building regulations drawings so everything is signed off before work begins.
Build
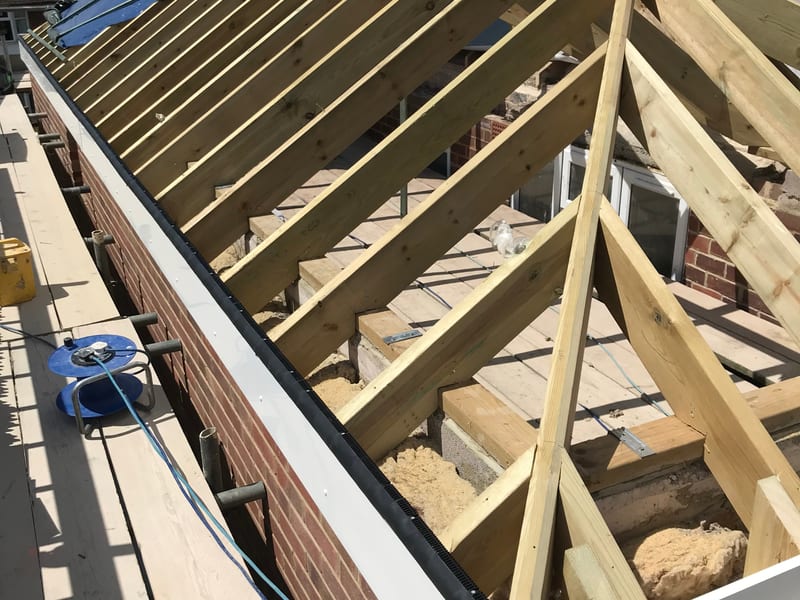
Our experienced tradespeople carry out all groundworks, brickwork, roofing, and internal fit-out to the highest standard.
Handover
We walk you through the finished space, hand over all certificates and warranties, and make sure you're completely happy before we leave.

FAQ
Common questions
Ready to extend your home?
Get a free, no-obligation quote from our team. We cover all of Gloucestershire.